Explore Ludwig II’s castle through its rooms, craftsmanship and daily work.
Read the illustrated guide
Neuschwanstein
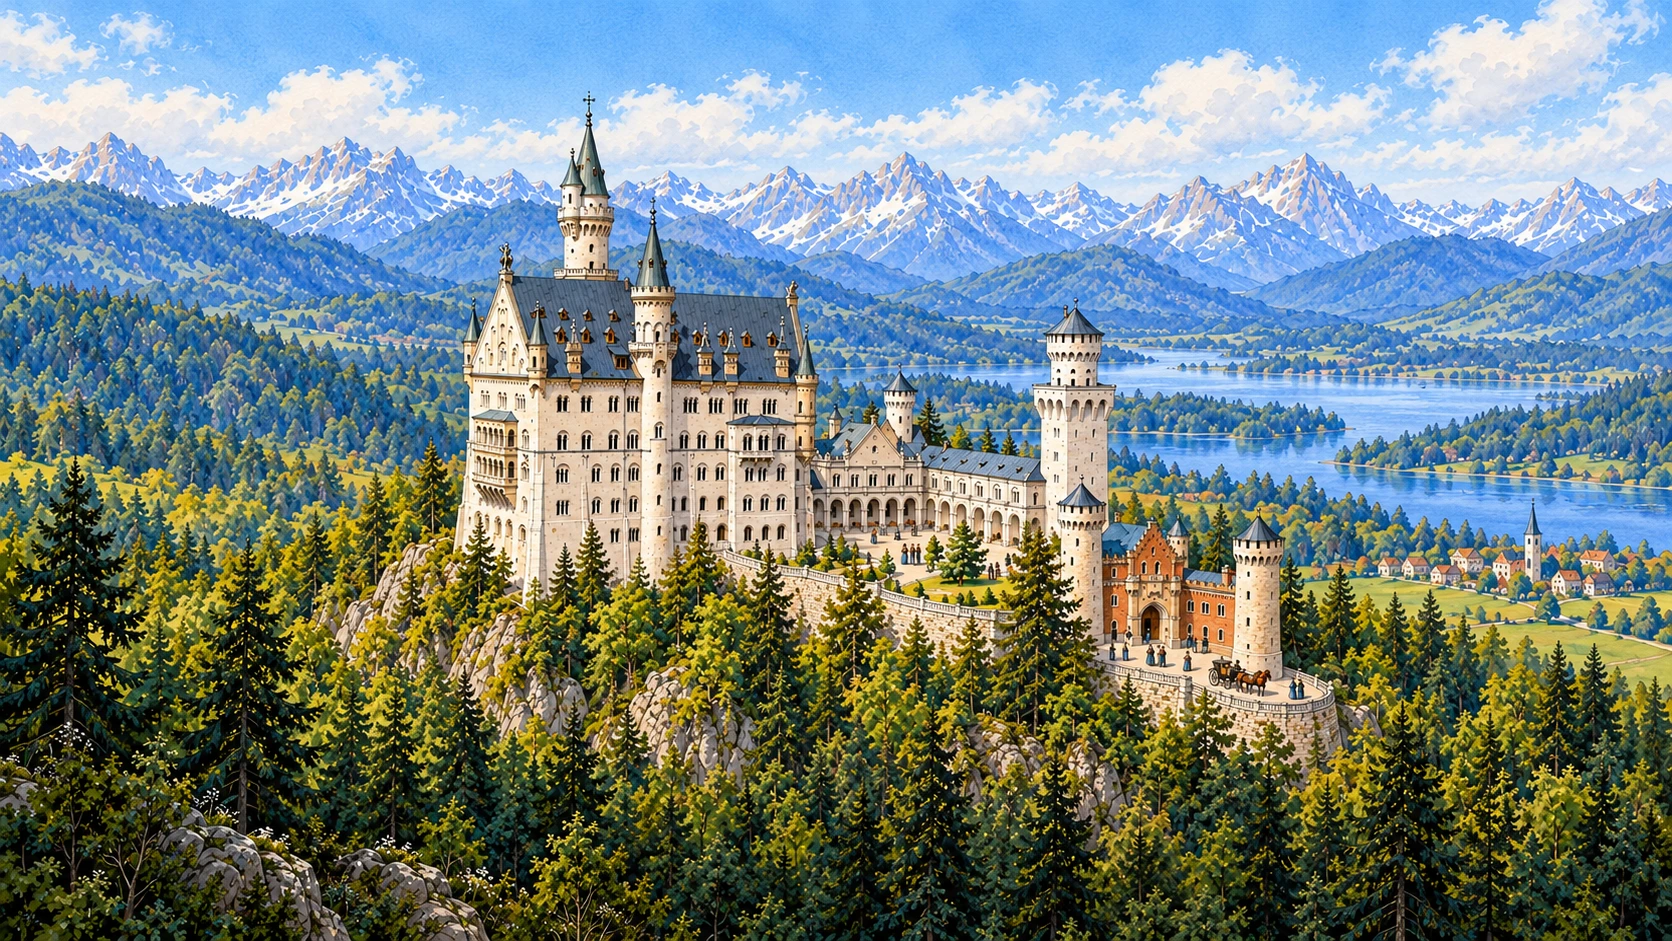
Interiors and household scenes interpret the castle around 1885. Exterior views show its familiar completed form, including work finished after Ludwig II’s death in 1886. Cutaways compress spaces and are not surveyed plans. Household people, meals and routines are illustrative.
Enter this sceneInside Neuschwanstein
Look through the walls into grand halls, royal rooms and service spaces. This explanatory cutaway compresses room relationships; it is not a surveyed floor plan.
The Throne Hall
A crown-shaped chandelier hangs above a mosaic floor. The room draws on Byzantine church architecture. A throne was planned, but never built.
The Singers’ Hall
A painted forest fills the three-arched bower beneath a sloping, coffered ceiling. This hall celebrated medieval legends; it hosted no performances or large banquets during Ludwig II’s lifetime.
The king’s bedroom
Carved wood surrounds the blue-silk bed. The room’s decoration includes scenes from the legend of Tristan and Isolde.
The dining room
Carved oak, elaborate red silk and legend murals surround the table. This place setting illustrates preparation for a meal, not a documented menu or event.
The king’s study
Ludwig II worked at a central writing table. Castle plans and designs were stored in the cupboard. Carved timber and legend murals surround the room.
The artificial grotto
This is a small room made to resemble a cave, inside the royal apartments. Colored lighting and a waterfall added to its theatrical setting.
The royal kitchen
A large stove, ovens, spits and work surfaces supported the kitchen. It was on the ground floor. The people and cooking shown here are illustrative.
The unfinished rooms
Not every room received its planned decoration. The second-floor rooms were left unfinished. The workers and tools here are an interpretive reconstruction.
Rooms and routines
Royal rooms, service spaces and small daily tasks share one explanatory view. This reconstructed arrangement helps connect the discoveries; it is not a visitor navigation plan.
Enter this sceneAbove the Alps
White walls and slate-blue roofs rise above a wooded ridge. This familiar completed exterior includes work finished after Ludwig II’s death.
Inside Neuschwanstein
Look through the walls into grand halls, royal rooms and service spaces. This explanatory cutaway compresses room relationships; it is not a surveyed floor plan.
Evening above the Alps
Windows glow against the wooded ridge as daylight fades. This exterior uses the castle’s completed architectural form, including later work.
Enter this sceneThe Throne Hall
A crown-shaped chandelier hangs above a mosaic floor. The room draws on Byzantine church architecture. A throne was planned, but never built.
The crown-shaped chandelier
The large hanging chandelier gives the hall a crown-like centerpiece.
The planned throne was never constructed.
The mosaic floor
Plants and animals form part of the floor’s rich mosaic decoration.
The hall combines religious imagery with Ludwig II’s ideas about kingship.
The Singers’ Hall
A painted forest fills the three-arched bower beneath a sloping, coffered ceiling. This hall celebrated medieval legends; it hosted no performances or large banquets during Ludwig II’s lifetime.
Enter this sceneThe Singers’ Hall
A painted forest fills the three-arched bower beneath a sloping, coffered ceiling. This hall celebrated medieval legends; it hosted no performances or large banquets during Ludwig II’s lifetime.
The painted bower
Three arches frame a forest scene at one end of the hall.
The hall was not used for musical performances during the king’s lifetime.
The Throne Hall
A crown-shaped chandelier hangs above a mosaic floor. The room draws on Byzantine church architecture. A throne was planned, but never built.
Enter this sceneThe king’s study
Ludwig II worked at a central writing table. Castle plans and designs were stored in the cupboard. Carved timber and legend murals surround the room.
Ludwig II
The king is shown examining a blank plan. This interpretive portrait connects the royal rooms with the person whose ideas shaped them; the pose is imagined.
An electric call
Modern technology worked behind the castle’s historic appearance. An electric bell system let the king summon staff. The depicted equipment is explanatory.
Enter this sceneLudwig II
The king is shown examining a blank plan. This interpretive portrait connects the royal rooms with the person whose ideas shaped them; the pose is imagined.
Enter this sceneThe salon
Painted legends, carved wood and blue upholstery fill this illustrated sitting room. The swan motif belongs to the castle’s wider decorative language.
Enter this sceneThe artificial grotto
This is a small room made to resemble a cave, inside the royal apartments. Colored lighting and a waterfall added to its theatrical setting.
The closed glass door
The glass separates the grotto from the conservatory. The real door opens by sliding down into the artificial rock. These two illustrations compare its visible states.
Enter this sceneThe closed glass door
The glass separates the grotto from the conservatory. The real door opens by sliding down into the artificial rock. These two illustrations compare its visible states.
The conservatory
Large glass panes open the view toward the Alpine foothills. The planting and attendant in this illustration are interpretive.
Enter this sceneThrough the glass door
The opening connects the artificial grotto with the conservatory. Compare it with the closed state; the artwork illustrates the result, not a precisely registered mechanism.
The conservatory
Large glass panes open the view toward the Alpine foothills. The planting and attendant in this illustration are interpretive.
Enter this sceneThe conservatory
Large glass panes open the view toward the Alpine foothills. The planting and attendant in this illustration are interpretive.
The salon
Painted legends, carved wood and blue upholstery fill this illustrated sitting room. The swan motif belongs to the castle’s wider decorative language.
Enter this sceneThe king’s bedroom
Carved wood surrounds the blue-silk bed. The room’s decoration includes scenes from the legend of Tristan and Isolde.
The swan washstand
A silver-plated swan forms the unusual fountain on the bedroom washstand. Smaller swans decorate the matching washing set.
An attendant’s work
An attendant prepares the illustrated bed and textiles. Orderly rooms depended on repeated daily tasks. The person and activity are interpretive.
Carving the woodwork
Illustrated craftspeople shape detailed wooden decoration. Compare their tools and work with the carved furnishings in the royal rooms. This is a reconstruction of the work.
The private oratory
A small space for prayer adjoins the royal rooms. Look at the carved canopy, colored glass and decorated walls in this interpretive view.
Carved wood and blue silk
Look at the dense carved canopy above the bed and the patterned blue fabric.
The bedroom decoration draws on the Tristan and Isolde legend.
Enter this sceneThe private oratory
A small space for prayer adjoins the royal rooms. Look at the carved canopy, colored glass and decorated walls in this interpretive view.
Enter this sceneThe swan washstand
A silver-plated swan forms the unusual fountain on the bedroom washstand. Smaller swans decorate the matching washing set.
Enter this sceneWater from the swan
Water flows from the swan-shaped fountain into the basin. Running water was one of the castle’s modern comforts.
Enter this sceneThe dining room
Carved oak, elaborate red silk and legend murals surround the table. This place setting illustrates preparation for a meal, not a documented menu or event.
A private meal
Ludwig II is shown dining with an attendant nearby. This is an imagined household scene, not a record of a named meal or event.
Before serving
Silver-colored covers rest over the dishes. This interpretive service scene lets you compare a covered table with the food beneath.
The food lift above
The tray appears at the upper opening. This pair explains movement between levels; the illustrated arrangement is not a technical reconstruction of the original lift.
Enter this sceneA private meal
Ludwig II is shown dining with an attendant nearby. This is an imagined household scene, not a record of a named meal or event.
Enter this sceneBefore serving
Silver-colored covers rest over the dishes. This interpretive service scene lets you compare a covered table with the food beneath.
Enter this sceneReady to serve
Lift the covers to see the illustrated meal. Food and table settings are representative; this is not a record of the king’s menu.
Enter this sceneThe royal kitchen
A large stove, ovens, spits and work surfaces supported the kitchen. It was on the ground floor. The people and cooking shown here are illustrative.
At the stove
An illustrated cook tends a copper pan beside the large stove. Tools, heat and preparation make the kitchen a working space.
The pantry
Food, dishes and kitchen work come together here. The historic kitchen had an adjoining pantry and crockery cupboard; this working arrangement is illustrative.
The food lift below
A tray rests in the lower lift opening in this explanatory illustration. Meals could be sent upstairs by a food lift; the dining table itself did not rise.
Enter this sceneAt the stove
An illustrated cook tends a copper pan beside the large stove. Tools, heat and preparation make the kitchen a working space.
Food and tableware
Look closely at the bread, fruit, dishes and jug in this everyday meal illustration. These are representative foods, not an authenticated castle menu.
Enter this sceneThe pantry
Food, dishes and kitchen work come together here. The historic kitchen had an adjoining pantry and crockery cupboard; this working arrangement is illustrative.
Food and tableware
Look closely at the bread, fruit, dishes and jug in this everyday meal illustration. These are representative foods, not an authenticated castle menu.
The household meal
Staff share an illustrated meal near their work. The clothing, dishes and menu are interpretive, helping show the people behind the rooms.
Enter this sceneFood and tableware
Look closely at the bread, fruit, dishes and jug in this everyday meal illustration. These are representative foods, not an authenticated castle menu.
Enter this sceneThe food lift below
A tray rests in the lower lift opening in this explanatory illustration. Meals could be sent upstairs by a food lift; the dining table itself did not rise.
Enter this sceneThe food lift above
The tray appears at the upper opening. This pair explains movement between levels; the illustrated arrangement is not a technical reconstruction of the original lift.
Enter this sceneAn electric call
Modern technology worked behind the castle’s historic appearance. An electric bell system let the king summon staff. The depicted equipment is explanatory.
The technician
A technician examines an illustrated call-bell installation. It brings the castle’s modern services into view without claiming an exact maintenance procedure.
Enter this sceneThe technician
A technician examines an illustrated call-bell installation. It brings the castle’s modern services into view without claiming an exact maintenance procedure.
An electric call
Modern technology worked behind the castle’s historic appearance. An electric bell system let the king summon staff. The depicted equipment is explanatory.
Enter this sceneInside the walls
Light limestone cladding covers brick construction. This explanatory section also shows timber and metal elements; it is not a measured structural drawing.
Enter this sceneThe unfinished rooms
Not every room received its planned decoration. The second-floor rooms were left unfinished. The workers and tools here are an interpretive reconstruction.
Enter this sceneCarving the woodwork
Illustrated craftspeople shape detailed wooden decoration. Compare their tools and work with the carved furnishings in the royal rooms. This is a reconstruction of the work.
A woodcarver
A craftsperson works on a small carved section. Follow the tool marks, timber and fine ornament in this interpretive workshop scene.
Inside the walls
Light limestone cladding covers brick construction. This explanatory section also shows timber and metal elements; it is not a measured structural drawing.
Enter this sceneA woodcarver
A craftsperson works on a small carved section. Follow the tool marks, timber and fine ornament in this interpretive workshop scene.
Carving the woodwork
Illustrated craftspeople shape detailed wooden decoration. Compare their tools and work with the carved furnishings in the royal rooms. This is a reconstruction of the work.
Enter this sceneRooms and routines
Royal rooms, service spaces and small daily tasks share one explanatory view. This reconstructed arrangement helps connect the discoveries; it is not a visitor navigation plan.
A working household
An explanatory cutaway connects furnished rooms with kitchens and service work. It compresses several activities into one view, rather than recording a real moment.
The household meal
Staff share an illustrated meal near their work. The clothing, dishes and menu are interpretive, helping show the people behind the rooms.
Caring for linen
Washing, folding and mending kept household textiles ready for use. This scene illustrates that work and its materials.
Enter this sceneA working household
An explanatory cutaway connects furnished rooms with kitchens and service work. It compresses several activities into one view, rather than recording a real moment.
The royal kitchen
A large stove, ovens, spits and work surfaces supported the kitchen. It was on the ground floor. The people and cooking shown here are illustrative.
Caring for linen
Washing, folding and mending kept household textiles ready for use. This scene illustrates that work and its materials.
An attendant’s work
An attendant prepares the illustrated bed and textiles. Orderly rooms depended on repeated daily tasks. The person and activity are interpretive.
Enter this sceneAn attendant’s work
An attendant prepares the illustrated bed and textiles. Orderly rooms depended on repeated daily tasks. The person and activity are interpretive.
Caring for linen
Washing, folding and mending kept household textiles ready for use. This scene illustrates that work and its materials.
Enter this sceneCaring for linen
Washing, folding and mending kept household textiles ready for use. This scene illustrates that work and its materials.
A moment of rest
Staff pause together with cups and handwork. This imagined scene gives the household time away from its tasks.
Enter this sceneThe household meal
Staff share an illustrated meal near their work. The clothing, dishes and menu are interpretive, helping show the people behind the rooms.
A moment of rest
Staff pause together with cups and handwork. This imagined scene gives the household time away from its tasks.
Enter this sceneA moment of rest
Staff pause together with cups and handwork. This imagined scene gives the household time away from its tasks.
Preparing for the night
Attendants make the room ready as the guided visit draws to a close. This evening routine is interpretive, rather than a documented event.
Enter this scenePreparing for the night
Attendants make the room ready as the guided visit draws to a close. This evening routine is interpretive, rather than a documented event.
Evening above the Alps
Windows glow against the wooded ridge as daylight fades. This exterior uses the castle’s completed architectural form, including later work.
Enter this sceneEvening above the Alps
Windows glow against the wooded ridge as daylight fades. This exterior uses the castle’s completed architectural form, including later work.
Enter this scene